
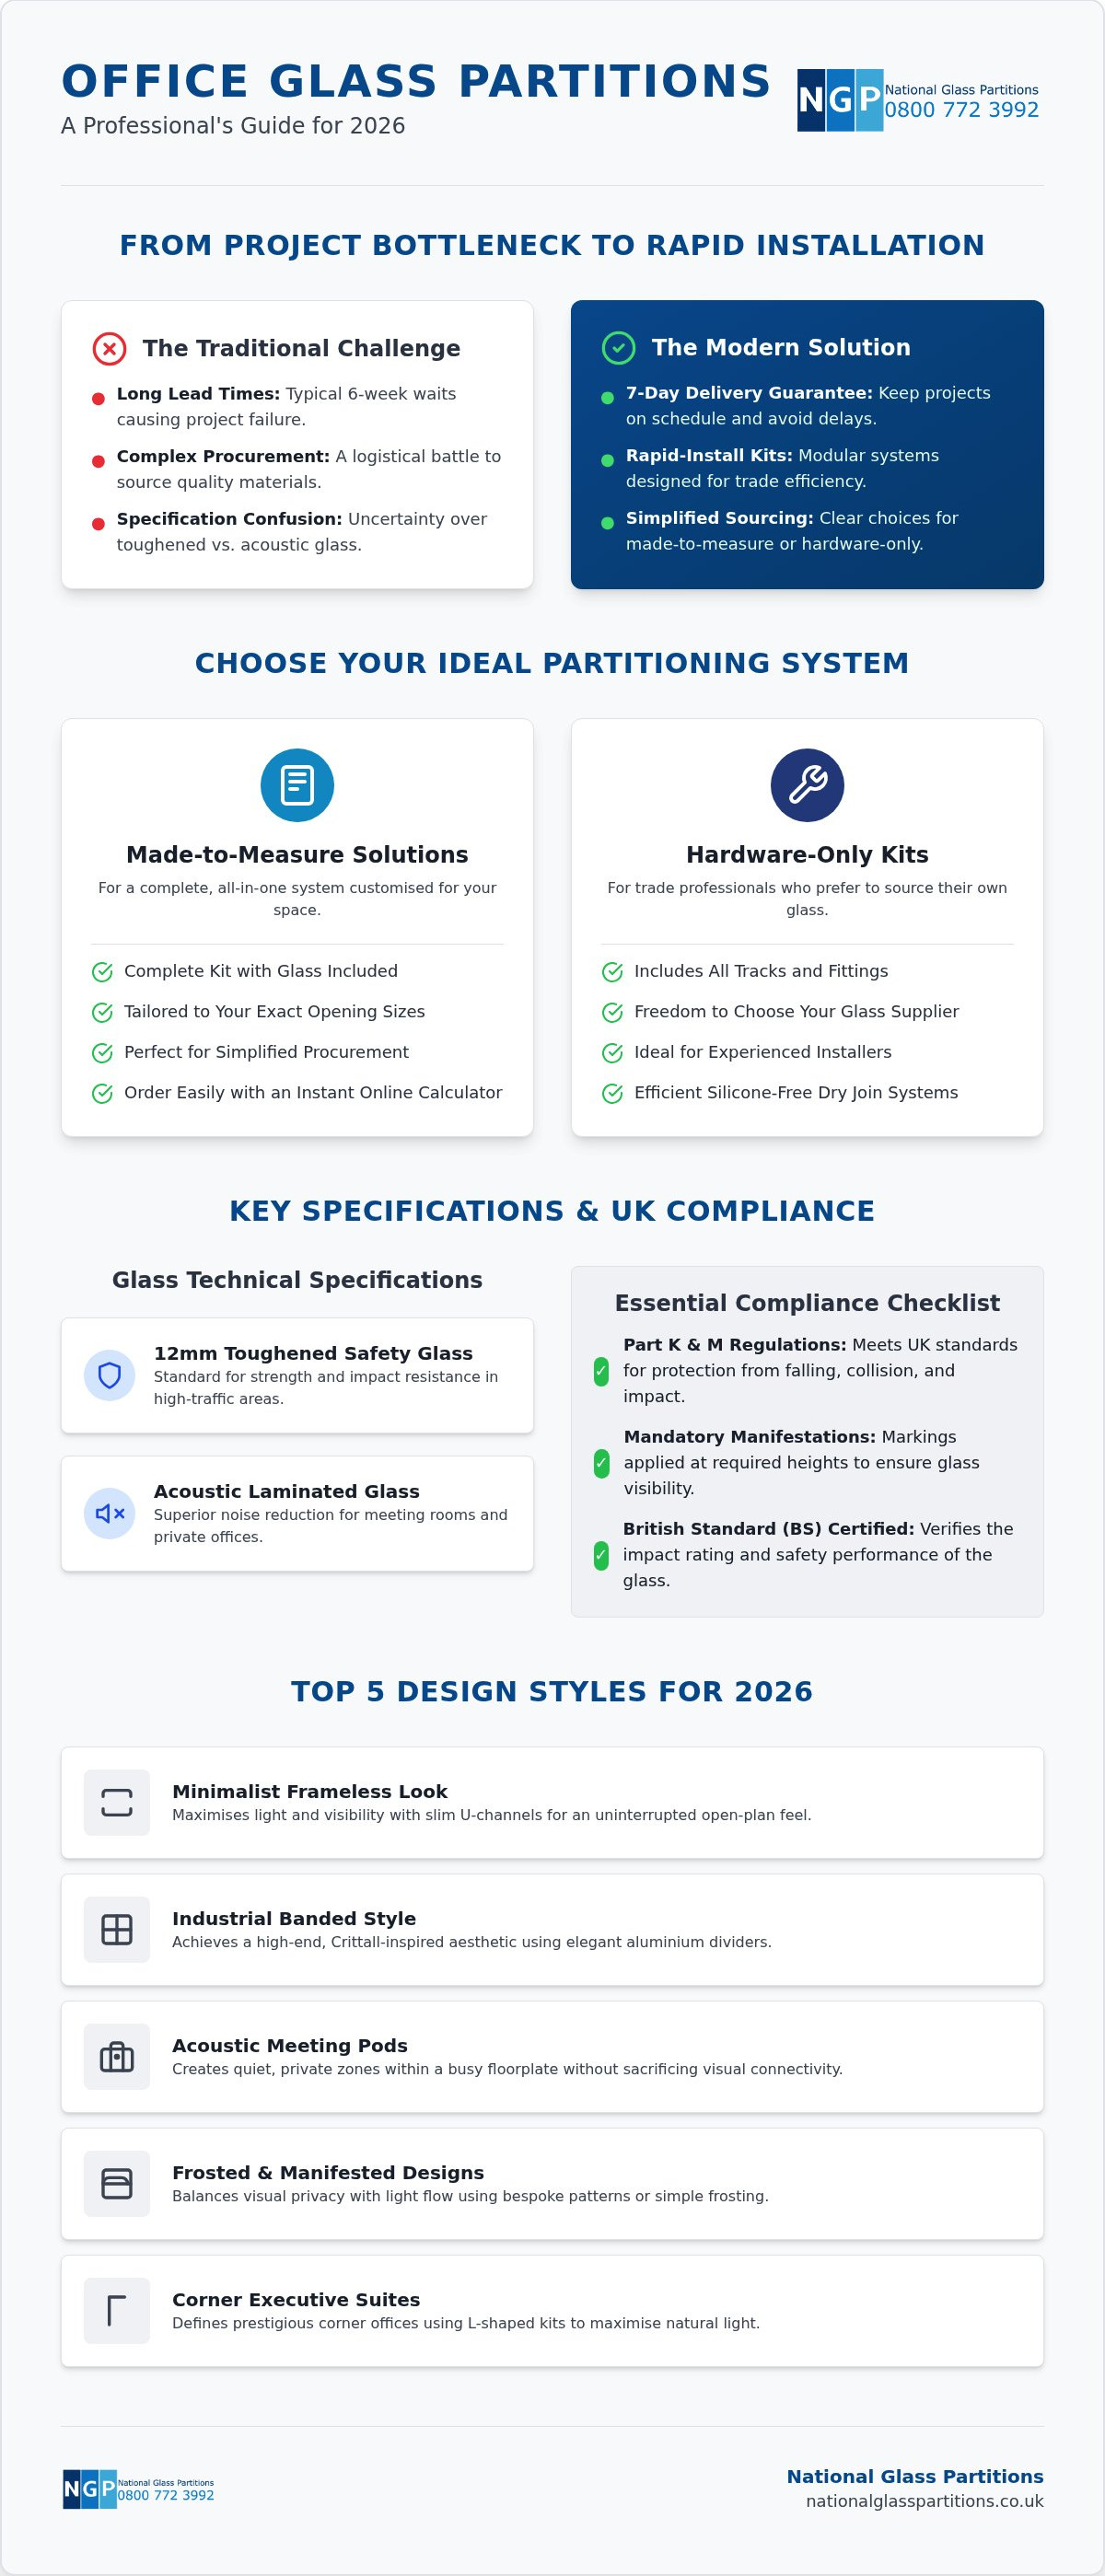
A six-week lead time for office glazing isn't just a delay; it's a project failure in a fast-paced market that demands immediate results. Finding high-quality office glass partitions uk shouldn't feel like a logistical battle between achieving superior acoustic performance and meeting a tight handover deadline. You're likely looking for a way to maintain that bright, professional aesthetic whilst ensuring your team has the privacy they need to actually focus. We understand the frustration of navigating complex procurement cycles and the confusion surrounding toughened versus acoustic glass specifications.
This 2026 design and buying guide is your shortcut to a smarter workspace. We've built this resource to help you transform your office using modern glass systems that comply with the latest UK safety standards, including Part K and Part M regulations. You'll discover how to choose the right glass for your specific noise reduction needs and how to utilise rapid-install trade kits to bypass traditional delays. We've simplified the technical details so you can focus on delivering a high-spec environment that stays on schedule and within budget.
Key Takeaways
- Understand how 2026 design trends are replacing solid walls with transparent, minimalist systems to maximise natural light and collaboration.
- Learn to navigate UK safety standards by selecting the right technical specifications, from 12mm toughened glass to high-performance acoustic laminates.
- Discover how to source office glass partitions uk with a 7-day delivery guarantee to keep your project timelines on track and avoid procurement delays.
- Master the essentials of trade installation, including the precision of site measurement and the efficiency of silicone-free dry join systems.
- Differentiate between using an instant online calculator for made-to-measure solutions and choosing hardware-only kits for your specific project requirements.
The Evolution of Office Glass Partitions in the UK
The definition of a modern workspace has shifted. We've moved beyond the era of static, dark cubicles toward open environments that balance collaboration with acoustic privacy. Modern office glass partitions uk are now the standard for commercial interiors, providing a level of transparency that solid walls simply cannot match. In 2026, the focus has pivoted from traditional on-site glazing toward modular, ready-to-install kits that prioritise speed without compromising on quality.
This evolution is driven by the need for natural light penetration. Maximising sunlight throughout a floorplate isn't just about aesthetics; it's about operational efficiency. Glass systems allow light to reach the building's core, reducing the reliance on artificial lighting whilst creating an expansive, high-end feel. When you combine this with advanced acoustic control, you get a workspace that looks professional and functions perfectly. The shift toward these systems reflects a broader move away from permanent construction in favour of agile, demountable solutions.
The Move Towards Flexible Workspaces
The rise of hybrid working has changed how we use floor space. Companies now require "neighbourhood" zones that can be easily reconfigured as team sizes fluctuate. Glass walls support these models by creating distinct areas for focused work or meetings without closing off the team. Employee well-being is a significant factor here. Visual connectivity reduces the sense of isolation often felt in partitioned offices. From a financial perspective, glass is often more cost-effective than permanent stud wall construction. It's faster to install, produces less mess, and offers the flexibility to be relocated if the office layout needs to change.
UK Building Regulations and Safety Standards
Compliance is a critical part of the procurement process. You must ensure your installation meets Part K and Part M of the Building Regulations. This includes mandatory manifestations, which are markings applied to the glass at specific heights to ensure visibility and prevent accidental collisions. Safety glass is a legal requirement in commercial high-traffic areas. Most systems utilise toughened safety glass, which is processed to be significantly stronger than standard Architectural glass. Always look for British Standard (BS) certifications to verify the impact rating and thermal performance of your partitions before you buy.
If you're ready to specify your project, use our online calculator to order customised office glass partitions uk tailored to your exact opening sizes. For trade professionals who already have a glass source, we also provide standalone glass partitioning kits that include all the necessary hardware and track systems for a rapid installation.
5 Inspirational Office Glass Partition Examples for 2026
Choosing the right office glass partitions uk isn't just about dividing space; it's about defining your company's culture through design. In 2026, the trend has moved away from purely functional barriers toward architectural statements that enhance the workspace. Whether you're converting a heritage warehouse or fitting out a modern tech hub, these five styles provide the perfect balance of form and utility:
- The Minimalist Frameless Look: Maximise "uninterrupted" views by using slim U-channels that disappear into the floor and ceiling. This style is perfect for maintaining an open-plan feel whilst creating physical separation.
- Industrial Banded Style: Achieve a high-end Crittall-inspired aesthetic using aluminium dividers. This look is increasingly popular in creative studios and boutique offices.
- Acoustic Meeting Pods: Create quiet zones within busy floorplates using high-performance glazing. These pods allow for private conversations without losing visual connectivity.
- Frosted and Manifested Designs: Balance visual privacy with light flow. You can use bespoke patterns or simple frosting to obscure sightlines in sensitive areas like HR or finance departments.
- Corner Executive Suites: Utilise L-shaped glass kits to define corner offices. These kits provide a prestigious feel and make efficient use of natural light from perimeter windows.
All glass installations must align with UK Building Regulations Approved Document K to ensure safety from impact and falling. This is particularly relevant when specifying large spans of glass or partitions in high-traffic corridors.
Industrial Style with Aluminium Dividers
You can achieve the sought-after "Crittall look" without the bespoke price tag by using cost-effective aluminium flat bars. For 2026, the most popular finishes are RAL 9005 (Jet Black) and RAL 7106 (Anthracite Grey). These colours provide a sharp, modern contrast against white walls and exposed brickwork. Trade professionals often favour this style for heritage conversions because it respects the building's history whilst providing a contemporary edge. Use our online calculator to customise an industrial-style kit to your exact opening sizes.
This focus on high-quality aluminium finishes is a design trend that also extends to external office spaces; Pergola2Go offers premium aluminium pergolas that allow businesses to create durable, sheltered outdoor breakout zones that complement a modern interior aesthetic.
Frameless Glass for Executive Boardrooms
For executive suites and boardrooms, 12mm toughened glass is the standard choice. This thickness provides the necessary rigidity for impressive floor-to-ceiling heights, often reaching up to 3 metres. To complete the premium feel, integrate frameless glass doors with floor-mounted hydraulic hinges. These hinges eliminate the need for bulky overhead closers, maintaining the clean lines of your design. It's an efficient way to create a high-end executive environment that feels both spacious and secure. If you're unsure which layout suits your floorplate, get in touch with our technical team for guidance.
Technical Specifications: Choosing the Right Glass and Hardware
Precision in specification prevents project failure. When sourcing office glass partitions uk, you must match the glass thickness to your ceiling height and performance requirements. 10mm toughened glass is the standard for heights up to 2,700mm, providing a robust and cost-effective solution for most commercial fit-outs. For installations reaching 3,000mm, 12mm glass is necessary to ensure structural rigidity and full compliance with UK Building Regulations: Approved Document K. Choosing the wrong thickness can lead to excessive glass deflection and safety risks.
Hardware finishes should also be a primary consideration to ensure ironmongery matches the existing office decor. Satin stainless steel remains a reliable choice for professional environments, but matte black and anthracite grey tracks are the preferred options for 2026 industrial-themed designs. Beyond aesthetics, the track profile matters. Minimalist 25mm U-channels provide that sought-after frameless look, whilst 50mm heavy-duty tracks are better suited for thicker glass or uneven floor levels.
Acoustic Performance and dB Ratings
Standard toughened glass provides basic physical separation, but sensitive areas like HR, finance, or executive offices demand superior sound insulation. 12.8mm acoustic laminate glass utilises a specialised PVB interlayer to dampen sound vibrations, reducing noise transfer by up to 39dB. Whilst single-glazed acoustic systems offer a streamlined profile, double-glazed systems are the gold standard for high-privacy boardrooms. Ensuring you specify the correct dB rating at the procurement stage avoids the need for expensive retrospective soundproofing.
Aluminium Channel Systems and Gaskets
U-channels are the backbone of any glass installation, securing the panels firmly to the floor, ceiling, and walls. Trade professionals often favour 2-part channel systems over standard 1-part versions because they allow for easier glass positioning and faster installation. Gasket selection is equally critical. You must ensure the gasket matches your glass thickness, whether it's 10mm or 12.8mm, to provide a snug, rattle-free fit.
A key technical advantage of modern systems is the shift from messy silicone joints to "dry join" technology. Dry joins use transparent, silicone-free I-sections that snap between glass panes, creating a near-invisible connection without the curing time or fumes associated with traditional sealants. This makes the installation process significantly cleaner and faster.
If you need a complete solution, use our online calculator to order made-to-measure office glass partitions uk. For contractors who already have their glass and only require the tracks and fixings, we provide standalone glass partitioning kits designed for rapid trade installation.
Procurement and Installation: A Trade Professional’s Guide
Precision is the foundation of any successful fit-out. When sourcing office glass partitions uk, your site measurements dictate the entire project's success. This is the "Golden Rule" for made-to-measure kits: always measure the height at three separate points across the opening. Floors and ceilings are rarely perfectly level, especially in older commercial buildings. By providing the smallest dimension, you ensure the glass fits the aperture without onsite modifications. A 10mm tolerance is usually sufficient for most U-channel systems, but accuracy remains your best tool for avoiding costly remakes.
Managing delivery logistics is equally vital for keeping project timelines on track. Project delays often stem from long lead times for custom glazing, but our 7-day rapid fulfilment service across the UK solves this bottleneck. On-site safety remains paramount once the kit arrives. Handling large toughened glass panels requires proper suction lifters and a minimum of two people to prevent edge damage or injury. Use protective corner blocks during the staging phase to maintain the integrity of the glass before it's secured into the tracks. Never let the edge of the glass touch a hard floor surface directly.
The Dry Join Advantage
Silicone-free "dry joins" have become the trade favourite for 2026 installations. Traditional silicone application is time-consuming, messy, and requires a high level of skill to achieve a clean finish. In contrast, dry joins utilise clear plastic I-sections that snap between the glass panes. This speeds up the installation process significantly by removing curing times and the risk of smudging. You can achieve perfect 180° straight runs, 90° corners, and wall abutment joins with total consistency. The result is a crisp, clear joint line that enhances the minimalist aesthetic whilst providing a professional, durable finish.
Streamlining the Sourcing Process
Modern procurement shouldn't be a manual, back-and-forth process. You can use our online calculator to generate instant quotes and order customised glass partitions based on your specific site data. This tool removes the guesswork and ensures every component is pre-configured for your layout. For trade professionals who already have glass on-site or are sourcing it locally, we offer standalone glass partitioning kits. These hardware-focused bundles include the tracks, gaskets, and fixings needed to complete an install, effectively reducing labour costs and simplifying your supply chain.
Why Source Your Office Glass Partitions from National Glass Partitions?
Selecting a supplier for office glass partitions uk shouldn't be a gamble on lead times or material quality. With over 15 years of specialist expertise, National Glass Partitions has mastered the logistics of commercial glazing. We've replaced the traditional, slow procurement model with a high-speed service that prioritises your project timeline. Our nationwide delivery network operates with urgency, getting complete kits to your site in as little as 7 days. This reliability allows you to plan your labour and site handovers with total confidence.
Every project we handle is fully customised to your exact opening dimensions. We don't believe in "near enough" when it comes to toughened or acoustic glass. Our systems are engineered for a perfect fit, utilising the silicone-free dry join technology discussed earlier to ensure a clean, professional finish every time. You're getting more than just glass; you're getting a precision-engineered system designed for rapid implementation and long-term durability.
The Instant Online Quote Tool
Procurement cycles that once took weeks are now completed in minutes. Our DIY glass partition calculator is a powerful resource for rapid pricing and ordering. You can specify glass thickness, frame finishes, and door configurations in real-time. It provides a direct, transparent path to securing the materials you need without the friction of manual quoting. This tool is specifically designed for trade professionals and business owners who need to move from a site survey to a confirmed order without delay.
Dedicated Trade and Project Support
We're more than just a supplier; we're a technical partner for contractors and developers across the UK. We provide the technical drawings and installation guidance required to navigate complex building regulations and ensure a safe, compliant fit. All our materials are UK-sourced and premium-grade, providing the peace of mind that comes with high-spec ironmongery and glazing. For trade professionals who require hardware only, our glass partitioning kits offer a standalone solution that integrates seamlessly with your existing glass stock. We're here to ensure your project is completed with minimal disruption and maximum impact.
Accelerate Your Office Fit-Out
Modern office design requires a balance between architectural aesthetics and technical performance. By selecting high-spec materials and utilising silicone-free dry join systems, you can achieve a professional finish that meets all UK safety standards. We've built our reputation on logistical speed, backed by 15+ years of experience and a 7-day UK delivery guarantee. This ensures your project stays on track without the typical delays associated with custom glazing.
Whether you need a fully customised solution via our DIY glass partition calculator or a standalone hardware kit for existing glass, we ensure made-to-measure precision for every project. Investing in high-quality office glass partitions uk is the most efficient way to enhance natural light whilst maintaining acoustic privacy. It's a strategic upgrade that transforms employee well-being and operational flow.
Frequently Asked Questions
How much do office glass partitions cost per metre in the UK?
Pricing for office glass partitions uk is determined by several variables including the total linear meterage, the glass thickness required for your ceiling height, and the choice of frame finish. Single-glazed systems are generally more economical than double-glazed acoustic setups. For an accurate, itemised breakdown based on your specific site dimensions, we recommend using our online calculator.
What is the difference between toughened glass and acoustic laminate?
Toughened glass is a single pane processed at high temperatures to increase its strength and ensure it shatters into small, safe pieces upon impact. Acoustic laminate glass consists of two glass layers bonded with a specialist acoustic interlayer. This interlayer is designed to dampen sound vibrations, making it the superior choice for private meeting rooms where noise reduction is a priority.
Do I need planning permission for glass partitions in a commercial office?
Planning permission is rarely required for internal glass partitions as they are considered demountable and non-structural. However, you must ensure the installation complies with UK Building Regulations, specifically Part K for safety glass and Part B for fire safety. If you're a tenant, it's always advisable to check your lease agreement or obtain a Licence to Alter from your landlord before work begins.
Can I install glass partitions myself or do I need a professional?
Our systems are designed as rapid-install trade kits, making them suitable for competent DIYers or trade professionals. If you have experience with site measurements and handling heavy materials, you can use our DIY glass partition tool to order a complete system. If you already have the glass, our standalone glass partitioning kits provide all the necessary hardware for a streamlined installation.
What are the manifestation requirements for UK office glass walls?
UK Building Regulations Part M requires glass manifestations to be applied to any full-height glass screen to ensure visibility. These markings must be positioned at two distinct height levels: between 850mm to 1000mm and 1400mm to 1600mm from the floor. Manifestations can take the form of simple dots, squares, or even your company logo, provided they contrast with the background and are clearly visible.
How long does it take to deliver a custom glass partition kit?
We offer a rapid 7-day delivery service across the UK for all complete glass partition kits. This industry-leading turnaround is designed to prevent project delays and ensure your fit-out stays on schedule. Once your order is confirmed through our online portal, our logistics team coordinates the dispatch of your made-to-measure components directly to your site.
Are glass partitions fire-rated as standard?
Standard glass partition systems are not fire-rated. Whilst toughened glass offers excellent structural strength, it does not provide the heat resistance required for fire-protected escape routes. If your project requires FD30 or FD60 ratings to meet building control standards, you must specify specialist fire-rated glass and framing systems, as these are distinct from standard commercial kits.
What RAL colours are available for the aluminium frames?
The most popular finishes for 2026 are Matte Black (RAL 9005) and Anthracite Grey (RAL 7016), which are stocked for immediate dispatch. We also provide Satin Aluminium as a standard professional finish. If your project requires a specific corporate identity, we can supply tracks in a wide range of custom RAL colours to ensure your partitions integrate perfectly with your existing office decor.


