

For the modern trade professional, time is the most critical asset. Office fit-out projects operate on tight schedules where a single delay can cascade into significant budget overruns and client dissatisfaction. Yet, for years, sourcing custom size glass partitions has been a procurement bottleneck, bogged down by manual quotes, imprecise specifications, and lead times stretching into weeks. This guide challenges that outdated model. We assert that precision-cut glass partitions should be treated as high-speed components, available with the same efficiency and reliability as any other critical building material. This is the trade professional’s guide to mastering the specification, measurement, and rapid sourcing of custom glass partition kits that fit perfectly, arrive on schedule, and eliminate project delays.
Specifying Custom Size Glass Partitions for Modern Workspaces
In the context of a professional fit-out, a custom size glass partition is not merely a pane of glass cut to a specific dimension. It is an engineered system, a complete kit designed to integrate flawlessly into a specific structural opening. This represents a fundamental shift away from outdated modular panels, which often require compromise, towards a truly bespoke solution that delivers a superior finish. Whilst a generic glass supplier provides a raw material, a specialist provides a ready-to-install kit containing every necessary component, from the precisely cut toughened glass panels to the aluminium tracks, gaskets, and seals.
This approach is essential for modern commercial interiors. Standardised panels simply cannot accommodate the unique architectural features of many buildings, such as non-standard ceiling heights, sloped floors, or the character-rich but uneven dimensions found in converted industrial spaces. Custom sizing eradicates these issues, ensuring a clean, seamless aesthetic that is impossible to achieve with off-the-shelf products.
The Advantages of Bespoke Sizing Over Standard Panels
Opting for a partition system manufactured to your exact site dimensions offers clear, tangible benefits that directly impact the quality and efficiency of an installation.
- Flawless Aesthetics: Custom sizing eliminates the need for unsightly fillers, oversized perimeter channels, or awkward packing to bridge gaps. The result is a clean, minimalist finish where the glass appears to flow seamlessly from floor to ceiling and wall to wall.
- Superior Acoustic Performance: Sound leakage is often a product of poor fit. By manufacturing panels to tight tolerances, custom kits minimise gaps around the perimeter, creating a more effective acoustic barrier. This is critical for meeting rooms, private offices, and boardrooms where confidentiality is paramount.
- Architectural Flexibility: Bespoke sizing provides the freedom to design complex office layouts with confidence. It effortlessly supports intricate configurations, including corner junctions, T-intersections, and partitions that must integrate with existing structural columns or bulkheads.
Commercial Applications: From Meeting Rooms to Receptions
The versatility of custom size glass partitions makes them a cornerstone of contemporary commercial design. Their application extends across a wide range of environments, each benefiting from the precision of a bespoke fit.
- High-Ceiling Environments: In converted warehouses, atriums, or modern buildings with high ceilings, custom sizing allows for the creation of dramatic, full-height glass walls that standard panels cannot accommodate.
- Minimalist Frameless Designs: For architects and designers aiming for a sleek, frameless aesthetic, a perfect fit is non-negotiable. Custom-cut glass ensures that the focus remains on the clarity and elegance of the partition itself, not the frame holding it in place.
- Regulatory Compliance: A professional supplier will ensure that the specified glass thickness and height ratios for your custom partition comply with relevant building regulations, providing peace of mind and ensuring the installation meets all necessary safety standards.
Technical Specifications: Toughened Glass and Hardware Systems
A high-performance glass partition is a combination of premium-grade glass and robust, well-engineered hardware. Understanding these components is key to specifying a system that is safe, durable, and fit for purpose in a busy commercial environment. The industry standard revolves around toughened safety glass, which is up to five times stronger than ordinary annealed glass and is designed to crumble into small, granular chunks if broken, significantly reducing the risk of injury.
The glass is secured within a system of U-channels or slimline tracks, made from high-grade aluminium. These channels, along with specialised glazing gaskets, hold the glass firmly in place while contributing to the overall acoustic and structural integrity of the wall. For spaces requiring enhanced privacy, acoustic laminated glass can be specified, which features a special interlayer that dampens sound vibrations more effectively than standard toughened glass.
Understanding Glass Thickness and Safety Standards
The choice of glass thickness is not arbitrary; it is determined by the height of the partition and the structural requirements of the installation.
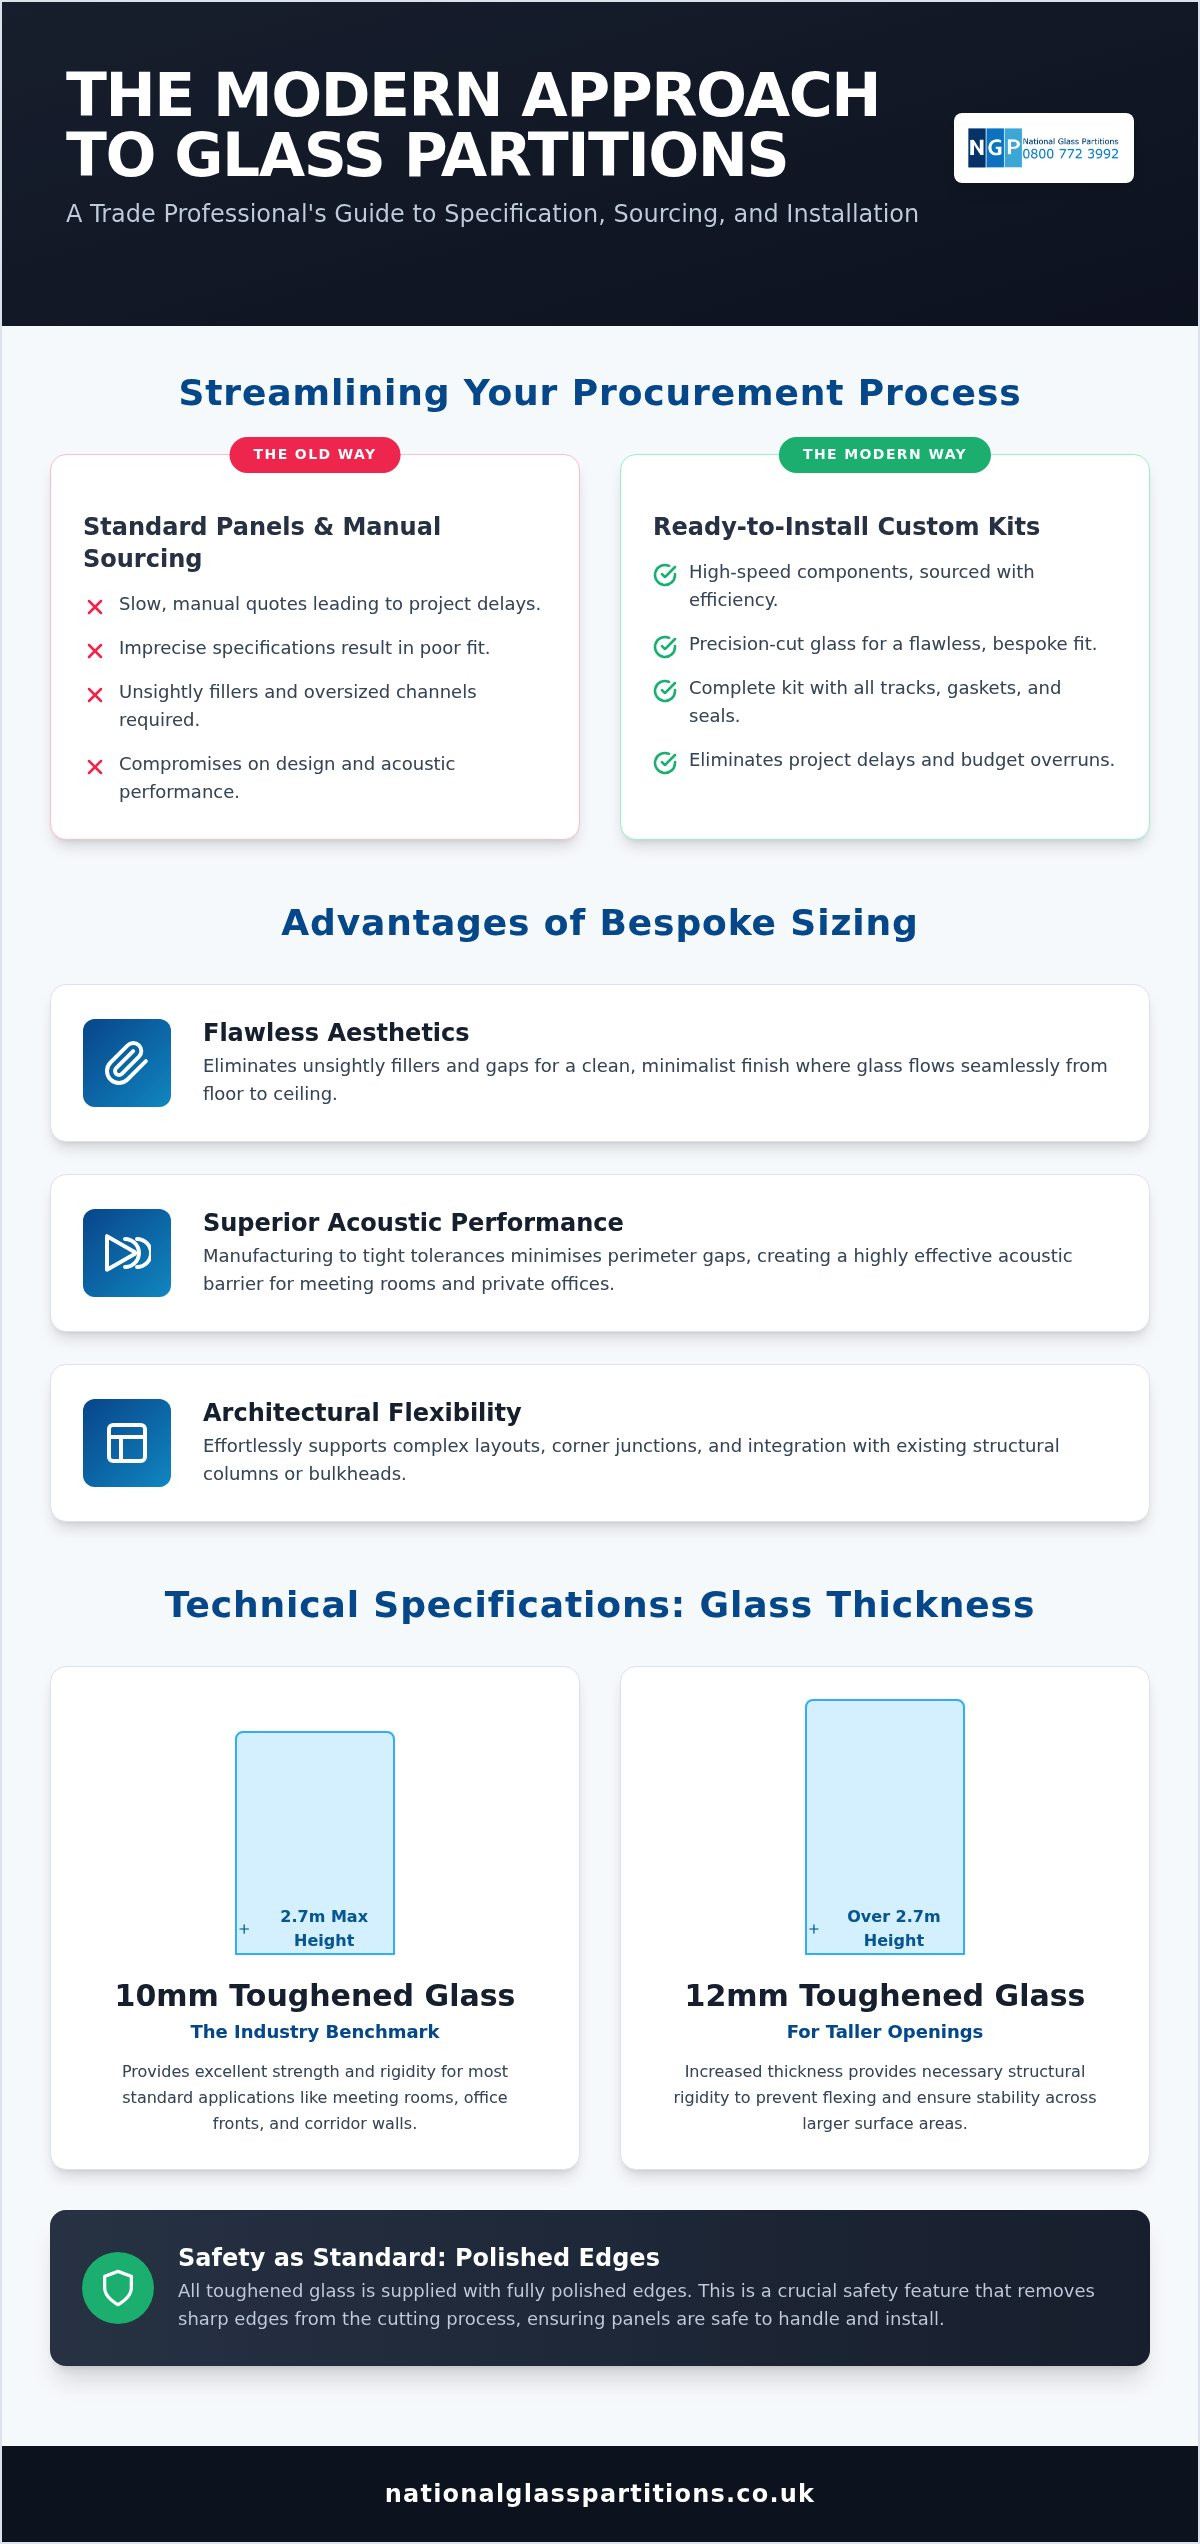
- 10mm Toughened Glass: This is the industry benchmark for most standard office partitions, suitable for heights up to approximately 2.7 metres. It provides excellent strength and rigidity for creating meeting rooms, office fronts, and corridor walls.
- 12mm Toughened Glass: For taller openings, typically those exceeding 2.7 metres, 12mm glass is specified. The increased thickness provides the necessary structural rigidity to prevent flexing and ensure stability across a larger surface area.
- Polished Edges: All reputable suppliers provide toughened glass with fully polished edges as standard. This is not just an aesthetic detail; it is a crucial safety feature that removes the sharp, hazardous edges left over from the cutting process, ensuring the panels are safe to handle and install.
Track Systems and Perimeter Channels
The framework that holds the glass is as important as the glass itself. It provides structural support, defines the partition's aesthetic, and plays a vital role in its acoustic performance.
- Slimline Aluminium Tracks: Modern partition systems utilise discreet, slimline tracks to minimise the visual impact of the frame. This enhances the sense of space and light, creating the popular "frameless" look.
- Glazing Gaskets and Seals: To secure the glass and optimise acoustic performance, PVC or silicone gaskets are installed between the glass and the aluminium channel. These seals create a tight, cushioned fit that absorbs vibration and prevents sound from flanking around the panel.
- Finishes and Colours: Whilst a standard satin anodised silver finish is classic and versatile, contemporary design trends have driven demand for other options. Powder-coated finishes, particularly in black (RAL 9005) or anthracite grey (RAL 7016), are increasingly popular for creating a bold, modern industrial aesthetic.
Precision Measuring: How to Specify Custom Opening Dimensions
The success of a custom-sized partition installation hinges on one critical factor: accurate site measurements. Providing the "tight" opening size—the exact wall-to-wall and floor-to-ceiling dimensions—is the most important metric you will supply. A professional partition supplier uses this information to calculate the final manufacturing size of the glass, making precise deductions to account for the thickness of the tracks and necessary fitting tolerances.
It is crucial to measure at multiple points within the opening, as very few walls, floors, or ceilings in the real world are perfectly straight or level. You must also account for the final floor finishes. If you are measuring from a structural concrete slab but a carpet or wood floor is yet to be installed, you must factor its thickness into your final height measurement.
The Three-Point Measurement Technique
For maximum accuracy, trade professionals use a simple yet effective three-point technique. Using a reliable laser measurer is highly recommended for speed and precision, especially in larger commercial spaces.
- Measure the Width: Take three horizontal measurements of the opening—one at the top, one in the middle, and one at the bottom. Record the narrowest of the three dimensions as your final width.
- Measure the Height: Take three vertical measurements—one on the far left, one in the centre, and one on the far right. This will immediately identify any slopes in the ceiling or floor. Record the shortest of these three dimensions as your final height.
- Provide the "Tight" Size: Always provide these tight, shortest measurements to your supplier. Do not make any deductions yourself. The supplier's technical team will apply the correct tolerances for their specific track system to ensure a perfect fit.
Factoring in Track and Hardware Tolerances
The deductions made by the supplier are not random; they are carefully calculated to ensure the system fits together perfectly on site.
- Standard Deductions: For a standard U-channel system, a typical deduction might be around 25mm from the height and 30mm from the width of the tight opening size. This creates the necessary space for the tracks and allows for minor adjustments during installation.
- Deflection Heads: In modern office buildings with raised access flooring or suspended ceilings, structural movement (deflection) in the floor or ceiling slab above is common. A "deflection head" channel allows the partition to accommodate this movement without placing stress on the glass. Ensure your supplier is aware if this is a site requirement.
- Manual Handling: The calculated panel sizes also need to remain manageable. The supplier will consider the weight and dimensions of each glass panel to ensure they can be safely handled, transported, and lifted into position by the installation team.
Logistics and Lead Times: Streamlining Trade Procurement
In the fast-paced world of office fit-outs, a two-week lead time for a critical component like a glass wall is a significant project risk. It forces contractors to order well in advance, risking changes to site dimensions, or to pause work on-site while waiting for delivery. This inefficiency is a major bottleneck that modern procurement methods are designed to eliminate.
The new benchmark for high-performance partition suppliers is a 7-day delivery for custom-manufactured kits. This level of speed transforms project planning, allowing for "just-in-time" ordering that reduces the need for on-site storage of fragile materials and keeps the project timeline moving forward without interruption. This rapid fulfilment is powered by streamlined digital workflows, including instant online quoting tools that provide immediate cost certainty for budget approval.
Instant Quotes: Removing the Procurement Bottleneck
The traditional quoting process for bespoke items is a major source of delay and frustration for trade professionals.
- Old vs. New: A manual quote can take 24-48 hours, or even longer, to be returned. An instant online quoting tool allows you to input your dimensions and receive a fully costed breakdown of all components—glass, tracks, and hardware—in seconds.
- Client-Side Benefits: This speed empowers you to provide immediate, accurate estimates to your own clients, accelerating their decision-making process and helping you secure work faster.
- Total Cost Certainty: A professional online tool ensures there are no hidden costs. The price you see is the price you pay, covering every component required for a complete installation and removing the risk of unexpected expenses later on.
Nationwide Delivery and Site Logistics
Getting the finished product to site safely and on time is the final piece of the logistics puzzle.
- Specialist Transport: Glass is a fragile material. Look for suppliers who use dedicated vehicles equipped with specialist glass-carrying frames (frails) to minimise the risk of breakages during transit.
- Coordinated Delivery: A reliable supplier will work with you to coordinate delivery with site access, ensuring your installation team is ready to receive the materials and that there is a clear, safe route for unloading.
- The "Supply Only" Advantage: For experienced contractors and fit-out companies, "supply only" kits are the most efficient and cost-effective solution. You get a complete, ready-to-install system delivered directly to site, allowing your own skilled teams to carry out the installation according to your project schedule.
Sourcing Ready-to-Install Custom Partition Kits
When your project demands speed, precision, and reliability, partnering with a specialist supplier is essential. National Glass Partitions is dedicated to serving the UK trade, providing custom size glass partition kits engineered for rapid installation. By focusing exclusively on a streamlined system, we have mastered the logistics of delivering bespoke solutions on a trade-friendly timescale.
Our online platform offers options for both straight-line and corner (90-degree) configurations, allowing you to specify and price a wide range of common office layouts instantly. The entire process is designed for the trade user: it's fast, intuitive, and provides all the technical information you need at your fingertips. And every custom-sized system is backed by our 7 working -day nationwide delivery, ensuring your project stays firmly on track.
Why National Glass Partitions is the Trade Choice
Our service is built around the core needs of the professional fit-out contractor.
- Uncompromising Quality: We use only high-grade toughened safety glass and professional-grade aluminium hardware, ensuring every kit meets the durability and safety standards required for commercial environments.
- Precision to the Millimetre: Our manufacturing process allows us to customise every kit to the exact millimetre of your opening, guaranteeing the perfect fit that is the hallmark of a high-end installation.
- Dedicated Trade Support: We understand the pressures of a live site. Our team provides clear technical documentation and rapid, knowledgeable service to support you throughout the procurement process.
Getting Started with Your Custom Order
Before using our online tool, run through this final checklist to ensure you have everything you need:
- Confirm your "tight" opening width and height using the three-point measurement technique.
- Decide on your preferred track finish (e.g., Silver, Black, Anthracite).
- Determine if you require a glass door and, if so, the necessary ironmongery (handles, hinges).
- Select the appropriate system style for your design, whether it's a fully frameless, framed, or Crittall-style divided partition.
Once you have this information, you are ready to get a precise, immediate price for your project. Eliminate the delays and uncertainties of traditional sourcing and take control of your project schedule.
Get an instant quote for your custom size glass partitions today.
Frequently Asked Questions
**How long does it take to deliver custom size glass partitions?
**
Whilst many suppliers quote 2-3 weeks, specialists like National Glass Partitions operate on a much faster schedule. We offer a 7-day nationwide delivery for custom size glass partition kits, helping to keep your fit-out project on schedule.
**Can I install custom glass partitions myself or do I need a specialist?
**
Our kits are designed for "supply only" to trade professionals. If you are an experienced contractor, office fit-out company, or a competent tradesperson with experience in glazing or interior systems, installation is a straightforward process. For end-users without trade experience, we recommend hiring our professional installers.
**What is the maximum height for a 10mm toughened glass partition?
**
As a general rule, 10mm toughened safety glass is suitable for partition heights up to around 2700mm (2.7 metres). For openings taller than this, 12mm glass is typically specified to provide the necessary structural rigidity and stability.
**Do custom size glass partitions include the tracks and fixings?
**
Yes. A key advantage of ordering a "kit" is that it includes all the essential components for installation. This includes the custom-cut glass panels, the top and bottom aluminium tracks (U-channels), glazing gaskets, and any specified door hardware.
**How do I account for uneven floors when measuring for a custom partition?
**
By using the three-point measurement technique. You should measure the height of your opening at the left, centre, and right, and provide your supplier with the shortest of the three measurements. Their calculation process will ensure the final panels fit within the narrowest point of the opening.
**What is the difference between custom size and fixed size glass partitions?
**
Fixed size partitions come in standard, off-the-shelf dimensions (e.g., 900mm x 2700mm). Custom size partitions are manufactured to the exact dimensions of your specific site opening, eliminating the need for fillers and ensuring a perfect, seamless fit.
**Are custom glass partitions soundproof enough for a meeting room?
**
A standard single-glazed partition offers a good level of sound reduction, typically around 33dB, which is suitable for most office environments. For enhanced privacy or in noisy areas, specifying acoustic laminated glass can significantly improve performance, achieving ratings closer to 38-40dB.
**What happens if my site measurements are slightly off?
**
This is why precision measurement is so critical. If the measurements provided are larger than the opening, the glass will not fit. If they are too small, the gaps may be too large to be safely secured in the track. Always double-check your measurements before ordering. Following the three-point technique and providing the "tight" size to your supplier is the best way to prevent errors.
