

Long lead times, mismatched components, and complex procurement from multiple suppliers are the common friction points that delay commercial fit-outs. For the trade professional, every day spent waiting on materials is a day of lost productivity. A straight glass partition kit is the logistical shortcut designed to eliminate these challenges. Discover how to streamline your next project with a complete, custom-sized system that is configured online in minutes and delivered directly to your site in as little as 7 days.
What is a Straight Glass Partition Kit?
A straight glass partition kit is a comprehensive, pre-configured system designed to create a single, straight-line glass wall. It includes every component required for a professional installation: precision-cut toughened safety glass, aluminium head and base tracks, and all necessary gaskets and seals. These kits are specifically engineered for creating straight runs, such as dividing a larger area into smaller offices or forming a glazed corridor wall.
The fundamental difference between a 'kit' and traditional bespoke glazing lies in its streamlined procurement and installation process. Instead of sourcing glass from one supplier and hardware from another, a kit provides a single, unified solution. This standardisation guarantees that all components are perfectly compatible, dramatically reducing the risk of on-site errors and accelerating project timelines. For trade buyers, this translates into predictable costs, faster turnarounds, and a more efficient workflow.
Straight runs are consistently the most popular and cost-effective method for introducing glass partitioning into a commercial space. Their simple geometry requires less complex hardware and installation expertise compared to multi-angled or curved systems, making them an ideal choice for creating high-quality meeting rooms, private offices, and reception areas without excessive cost or complexity.
Why Trade Professionals Prefer Kits
For contractors, project managers, and commercial landlords, efficiency is paramount. A straight glass partition kit is engineered to maximise this efficiency at every stage of the project, from initial quoting to final installation.
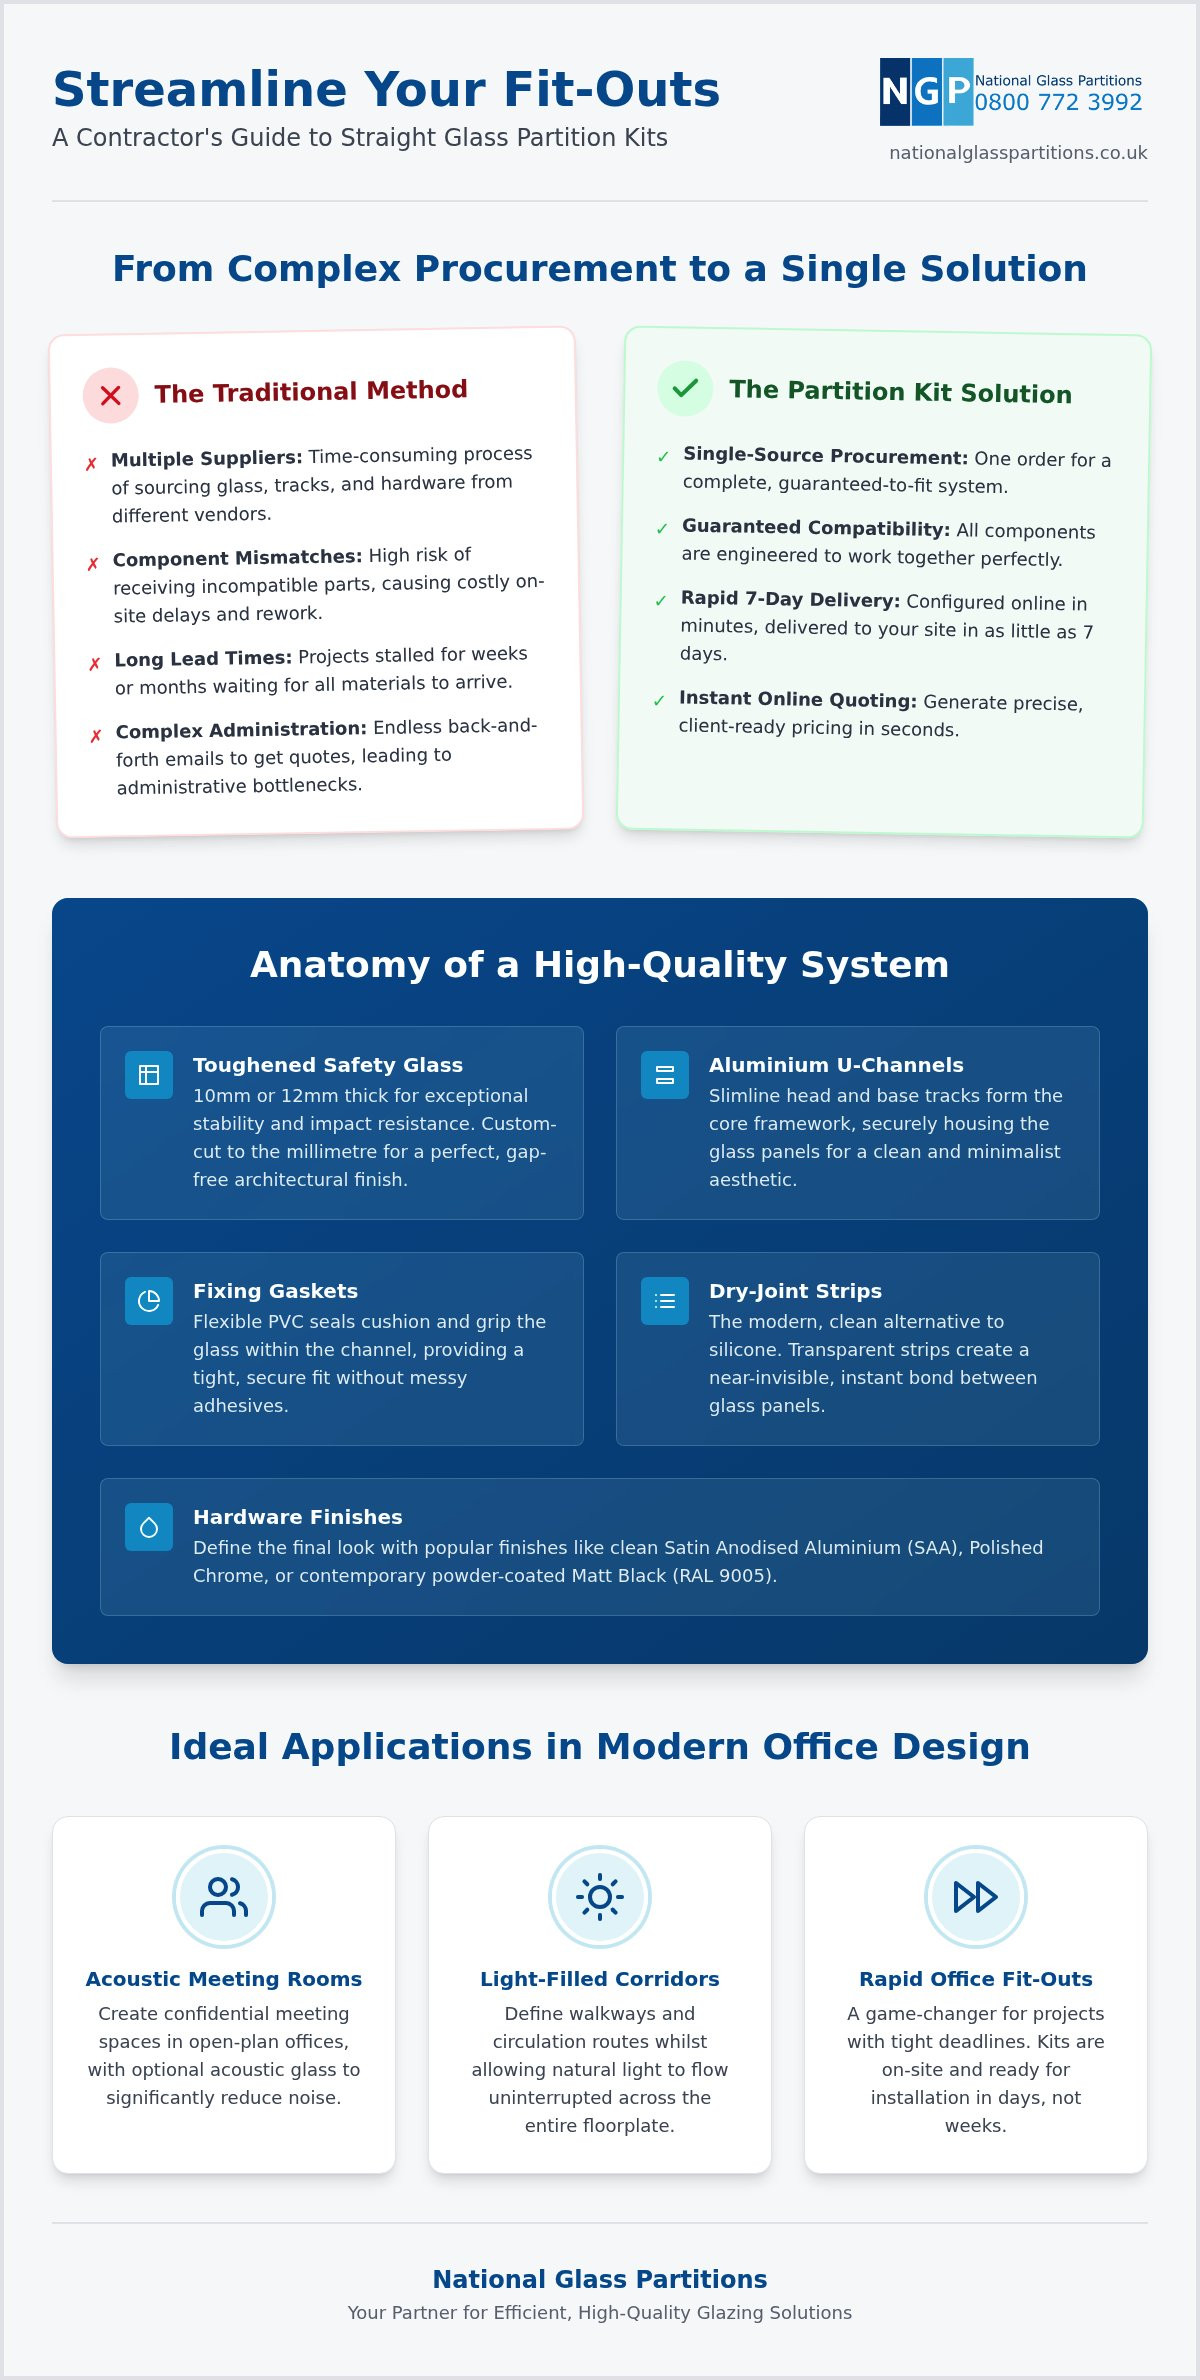
- Single-Source Procurement: Kits eliminate the time-consuming and often frustrating process of coordinating with multiple suppliers for glass, tracks, and hardware. One order provides a complete, guaranteed-to-fit system.
- Guaranteed Component Compatibility: By sourcing everything from one place, you remove the risk of receiving mismatched components. Standardised parts ensure a perfect fit on-site, preventing costly delays and rework.
- Reduced Administrative Burden: Modern suppliers provide instant online quoting tools. This allows you to generate precise, client-ready pricing in seconds, bypassing the traditional back-and-forth email chains with glazing estimators.
Key Applications in Modern Office Design
The versatility and clean aesthetic of straight glass partitions make them a cornerstone of contemporary commercial interior design. They solve common spatial challenges whilst preserving an open and collaborative atmosphere.
- Acoustically Private Meeting Rooms: Create confidential meeting spaces within open-plan offices without sacrificing the feeling of space. With the option of acoustic glass, these partitions can significantly reduce noise transmission.
- Light-Filled Corridors and Walkways: Divide long corridors or define circulation routes whilst allowing natural light to flow uninterrupted across the entire floorplate, reducing the need for artificial lighting.
- Rapid Office Fit-Outs: For projects with tight deadlines, the rapid lead times of a kit are a game-changer. Where traditional glazing can take weeks or months, a kit can be on-site and ready for installation in days.
The Anatomy of a High-Quality Glass Partition System
Understanding the components within a straight glass partition kit is key to appreciating its value and ensuring you specify the right system for your project. A high-quality kit is more than just a pane of glass; it's an engineered solution where every part plays a critical role in stability, safety, and aesthetics.
- Toughened Safety Glass: The industry standard for commercial partitions is 10mm or 12mm toughened safety glass. This provides exceptional structural stability and impact resistance, ensuring it meets safety regulations for high-traffic environments.
- Aluminium U-Channels: These slimline profiles form the core framework of the system. A head channel is fixed to the ceiling and a base channel to the floor, creating a secure housing for the glass panels.
- Fixing Gaskets: These are crucial for a secure and professional installation. Gaskets are flexible PVC or rubber seals that are pushed into the U-channels alongside the glass. They provide a tight, cushioned grip, holding the glass firmly in place without the need for messy adhesives.
- Dry-Joint Strips: For installations with multiple glass panels, dry-jointing is the modern alternative to wet silicone sealant. These are thin, transparent adhesive strips applied to the vertical edges of the glass panels before they are pushed together. This creates a clean, almost invisible bond that is faster to apply and requires no curing time.
- Hardware Finishes: The finish of the aluminium channels defines the partition's aesthetic. Common choices include a clean Satin Anodised Aluminium (SAA), a polished chrome effect, or powder-coated RAL colours, with matt black (RAL 9005) being a popular choice for a contemporary, industrial look.
Understanding Glass Specifications
The glass itself is the most prominent feature of the partition, and its specification impacts safety, acoustics, and the final appearance. UK building regulations mandate the use of safety glass in partitions, with toughened glass being the most common and effective solution. For areas requiring enhanced privacy or noise control, acoustic laminated glass is the superior option. It features a special interlayer that dampens sound vibrations, significantly improving the acoustic performance of a meeting room. Crucially, opting for custom-cut glass, made to the exact millimetre for your opening, is what separates a professional, architectural finish from a standard DIY look. It eliminates unsightly gaps and the need for bulky cover trims, ensuring a seamless integration into the existing space.
Track and Channel Systems
The track and channel system is the unsung hero of a frameless glass wall. Modern kits utilise slimline profiles, often just 25mm high, to create a minimalist 'frameless' aesthetic that maximises the visible glass area and enhances the sense of openness. The head track plays a particularly important role in commercial buildings, as it is designed to accommodate minor ceiling deflection—the small amount of movement common in suspended ceilings or long-span floors. The base track provides the foundational alignment, ensuring the entire glass run is perfectly vertical and stable. Together, they create a robust yet discreet framework that secures the system safely.
Custom vs Fixed Size Kits: Which is Right for Your Project?
Choosing between a custom-sized kit and a fixed-size kit depends entirely on the specific conditions of your project site. Both offer distinct advantages, and understanding the difference is key to a successful and cost-effective installation.
- Fixed Size Kits: These kits come in standard panel widths and heights. They are an excellent, budget-friendly option for new-build projects where the surrounding stud work can be constructed to fit the exact dimensions of the glass.
- Custom Kits: Essential for retrofitting into existing spaces, custom kits are manufactured to the precise millimetre of your unique opening. This is the only way to guarantee a perfect fit in older buildings or spaces with uneven floors and ceilings.
- Cost Implications: While fixed sizes are typically cheaper to purchase, they can lead to higher on-site labour costs if adjustments or extensive 'making good' are required. A custom kit may have a higher initial price but often saves money by simplifying and speeding up the installation.
- Lead Time Comparison: Traditionally, custom-sized glazing involved significantly longer lead times. However, suppliers like National Glass Partitions have eliminated this penalty, offering the same rapid 7-day delivery on both custom and fixed-size kits, giving you maximum flexibility without compromising your project schedule.
When to Choose Fixed Sizes
A fixed-size kit is the most efficient choice when you have control over the construction of the opening. This approach is highly effective in specific scenarios:
- New Build Projects: Ideal for developments where the stud walls have not yet been built or clad. The framework can be constructed precisely to the standard dimensions of the kit.
- Budget-Critical Projects: When the budget is the primary constraint, the lower material cost of standard-sized panels can provide significant savings.
- Fast-Track Installations: For projects where immediate availability is the number one priority, off-the-shelf fixed sizes can offer the quickest possible dispatch.
The Case for Custom-Sized Kits
For the majority of renovation and fit-out projects in existing buildings, a custom-sized kit is not just a preference but a necessity for achieving a professional-grade finish.
- Perfect Fit in Period Properties: Essential for older buildings where floors, walls, and ceilings are rarely perfectly level or square. A made-to-measure kit accommodates these imperfections seamlessly.
- Premium Architectural Aesthetic: To achieve a high-end, architectural look, a precise fit is non-negotiable. Custom sizing eliminates large tolerances, gaps, and the need for obtrusive cover strips.
- Reduced On-Site Labour: When the kit arrives manufactured to the exact site dimensions, installation is simplified. This reduces the time your team spends on-site making adjustments, cutting tracks, and problem-solving.
Measuring and Site Preparation: A Contractor's Checklist
Accurate measurement and thorough site preparation are the foundations of a flawless glass partition installation. Taking the time to get this stage right prevents costly errors and ensures the final installation is swift and straightforward. Follow this contractor's checklist for perfect results every time.
- The 'Tight Size' Principle: Always measure the exact finished opening size. Do not make any deductions or add any tolerances yourself. The manufacturer will make the precise calculations for clearance based on the specific hardware in your kit.
- Check for Level: Use a laser level to check for variances across the width of the opening. Measure the height at the left, centre, and right, and measure the width at the top, middle, and bottom. This will identify any inconsistencies in the floor or ceiling.
- Substrate Verification: Confirm that the floor, ceiling, and any abutting walls are solid and capable of supporting the weight of the glass and providing a secure fixing. The system cant be fixed into plasterboard and suspended ceilings.
- Site Access Check: Before ordering, ensure there is a clear and safe access route to bring large, heavy glass panels from the delivery vehicle to the installation point. Check the dimensions of lifts, stairwells, and doorways.
How to Measure for a Straight Run
Follow a systematic approach to ensure your measurements are accurate. This simple three-step process is the industry standard for guaranteeing a perfect fit.
- Measure Width and Height in Three Places: As mentioned, measure the width at the top, middle, and bottom of the opening. Then, measure the height on the left, in the centre, and on the right.
- Record the Smallest Measurement: For both the width and the height, you must provide the smallest of the three measurements you took. This ensures the frame and glass will fit into the tightest point of the opening.
- Account for Ceiling Deflection: For commercial installations with suspended ceilings or long floor spans, inform your supplier. They will ensure the head channel has adequate clearance to accommodate any potential building movement without putting pressure on the glass.
Site Readiness for Installation
A prepared site is a safe and efficient site. Completing these checks before the kit arrives will ensure the installation team can work effectively and without delay.
- Complete All Finishes First: The final measurements should only be taken after all floor and ceiling finishes (e.g., carpets, tiles, suspended ceiling grids) are fully installed. Measuring a concrete subfloor will result in an incorrect kit size.
- Clear a Safe Zone: Designate and clear a large, safe area near the installation point for the glass to be unboxed and handled. This minimises the risk of damage to materials and ensures a safe working environment.
- Verify Structural Fixings: Double-check that there are solid fixing points (such as timber or metal head-plates) concealed within the ceiling and walls where the channels will be installed. Fixing directly into plasterboard is unsafe and will not support the system.
Sourcing Your Kit: Why National Glass Partitions Wins on Speed
In the commercial fit-out sector, time is money. The ability to move from procurement to installation at speed is a significant competitive advantage. National Glass Partitions is built around this principle, offering a service designed to eliminate delays and empower trade professionals to deliver projects faster.
- The 7-Day Delivery: Our streamlined manufacturing process allows us to deliver custom-sized straight glass partition kits UK-wide in as little as 7 days, a timeframe that decisively outperforms traditional glazing industry lead times.
- Instant Online Quotes: Our powerful online configuration tool allows you to build your kit, specify dimensions, choose hardware, and receive an instant, accurate price in under 60 seconds. No waiting for estimators.
- UK-Wide Specialist Logistics: We deliver across the entire UK using a network of specialist glass-handling vehicles. This ensures your materials arrive on-site safely, handled by professionals, and ready for installation.
- Dedicated Trade Support: Our team of experts is available to provide technical advice and support for your project, from initial measurement queries to complex installation challenges. We speak your language.
The Instant Quote Advantage
The traditional quoting process is a major bottleneck for trade professionals trying to price jobs quickly for their clients. Our instant quote tool transforms this process. You can customise your kit with different glass types (e.g., standard toughened or acoustic), select from a range of hardware colours, and input your precise dimensions to see the price update in real-time. This ability to generate immediate pricing is invaluable for client tenders and project budgeting, removing the costly 'back-and-forth' wait time associated with conventional glazier enquiries and putting you in control of the procurement timeline.
Direct Delivery to Site
Getting large panels of glass to a busy construction site is a logistical challenge fraught with risk. Our direct-to-site delivery model is designed to mitigate these risks. By using our specialist delivery network, we minimise the number of times the glass is handled, drastically reducing the chance of damage compared to using general couriers. Your straight glass partition kit arrives at your project location, ready to be installed, ensuring a smoother, safer, and more predictable workflow for your team.
Get your instant straight glass partition kit quote here
Frequently Asked Questions
**How long does it take to deliver a straight glass partition kit?
** National Glass Partitions offers delivery in as little as 7 days from the point of order to most UK postcodes. This rapid turnaround applies to both custom-sized and fixed-size kits.
**Can I install a straight glass partition kit myself?
** The kits are designed for trade professionals. Whilst installation is straightforward for experienced contractors or fitters, it requires a good level of competency, the correct tools, and an understanding of how to handle heavy glass panels safely.
**What is included in a complete glass partition kit?
** A complete kit includes all precision-cut glass panels, the aluminium head and base channels cut to length, end-caps, fixing gaskets to secure the glass, and any dry-joint strips required for joining panels.
**Do I need to use silicone sealant with these kits?
** No. Our kits are designed as a 'dry-glazed' system. Flexible gaskets are used to secure the glass in the channels, and clear adhesive dry-joint strips are used to join glass panels, eliminating the need for messy and slow-curing silicone sealant.
**Are straight glass partitions soundproof?
** Standard 10mm or 12mm toughened glass offers a good level of sound reduction, suitable for general office use. For enhanced performance, you can upgrade to acoustic laminated glass, which significantly improves soundproofing for confidential meeting rooms.
**What happens if my floor or ceiling isn't perfectly level?
** This is a common issue that custom-sized kits are designed to solve. By providing the smallest height measurement of your opening, we ensure the kit will fit. The head channel also offers a degree of tolerance to accommodate minor variations.
**Is the glass used in these kits safe for office environments?
** Absolutely. All our kits use toughened safety glass that complies with British Standards (BS EN 12150). It is up to five times stronger than normal glass and is designed to crumble into small, blunt fragments if it breaks, minimising the risk of injury.
**Can I customise the colour of the aluminium tracks?
** Yes. While Satin Anodised Aluminium is a popular standard, the tracks can be powder-coated in any RAL colour to match your project's specific design scheme, with Matt Black (RAL 9005) being a readily available option.